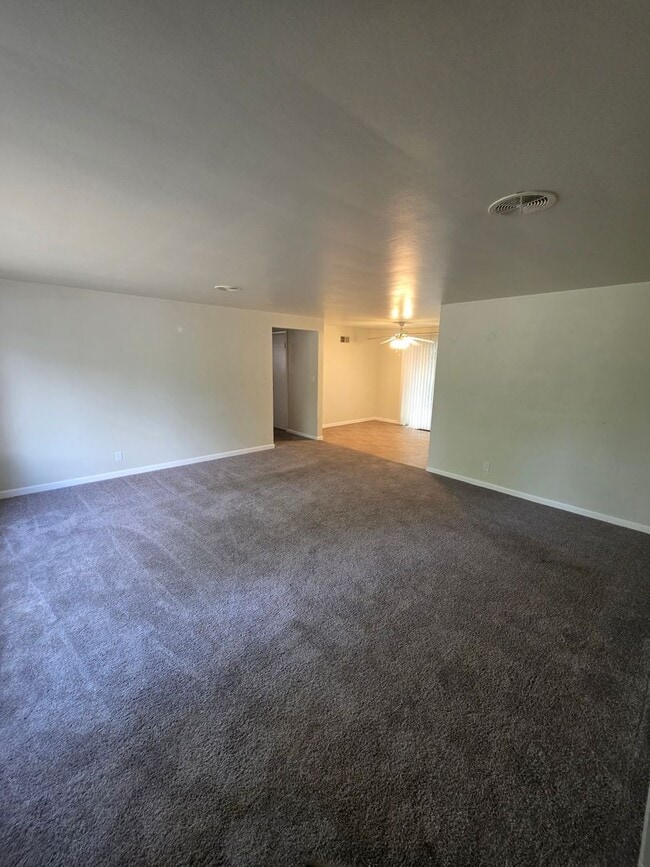
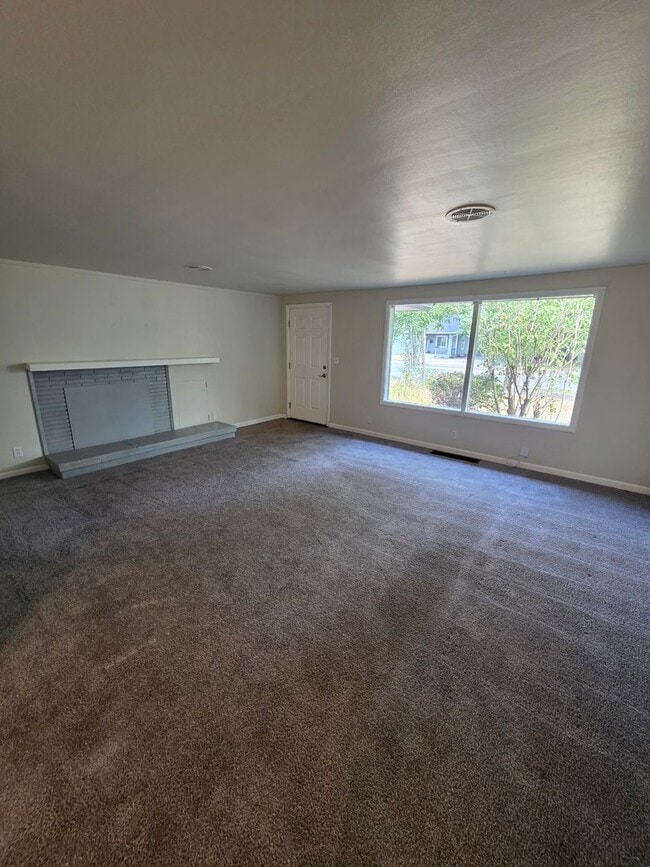
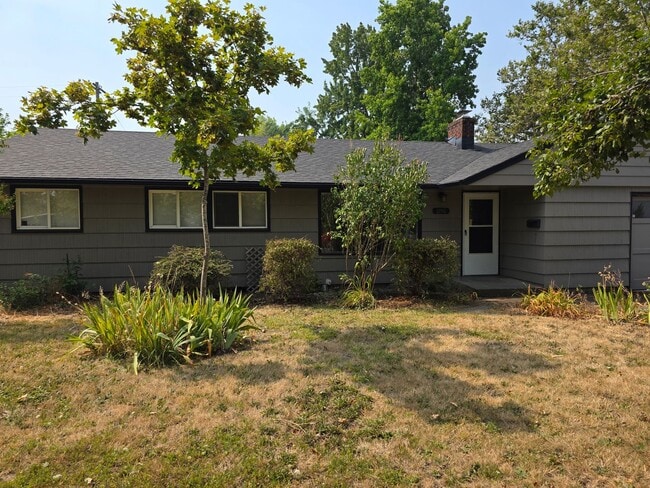
* Price shown is total price based on community-supplied monthly required fees. Excludes user-selected optional fees and variable or usage-based fees and required charges due at or prior to move-in or at move-out. View Fees and Policies for details. Price, availability, fees, and any applicable rent special are subject to change without notice. * Square footage definitions vary. Displayed square footage is approximate.
Convenient For
Undergraduates
Graduate Students
Faculty/Staff
1190 W 18th Ave & 1815 Tyler St.
Three-bedroom home situated on a corner lot at 18th and Tyler, featuring a fenced backyard and covered patio for outdoor space. Inside, you'll find a spacious layout with a mud room, fireplace, forced air heat, and a dishwasher, along with abundant... storage. Parking options include a driveway, carport, and garage, and the home has new exterior paint and a new roof. Don't miss your chance to make this well-maintained home yours—apply today!
The open application period begins 7/7/2026 and closes when the approved applicant places their deposit. The available date is subject to change and is just an estimate.
To apply, visit
DISCLOSURES Application Fee: $10 for all applicants 18 and older and cosigners Deposit: minimum deposit of $2,500 and up to $3,650 (depending on screening results, our screening criteria is available at ) Lease Term: 9 or 11 months (depending on move-in date and at PM's discretion) Pet Policy: No pets. Insurance Policy: Renter's insurance required in the amount of $100,000 (not applicable for low-income or with a federal housing subsidy) Smoking Policy: Non-smoking unit
Application Processing: Incomplete applications will not be processed until all required information and applicants have been submitted. Incomplete submissions may delay processing and affect your place in line.
PetScreening: Once your application is approved, you will be directed to complete a PetScreening profile at
Resident Acknowledgment: Upon lease signing, you may be contacted by a complimentary concierge service to assist with setting up utilities, internet, and other moving needs at no cost. By submitting your application, you consent to this contact.
Contact
Protect yourself from fraud. Do not send money to anyone you don't know.