Data provided by TravelTime

Last Updated:
Floor Plan Models and Units
Number of BedroomsNumber of BathroomsRent RangeSquare FootageName of Floor PlanUnit NumberAvailabilityNewly AddedView More Details
Beds Baths Rent Sq. Ft. Availability
2.5 Bathrooms
$2,895
1,753 Available Now

New

Available Now $2,895
1,753Sq. Ft.
* Price shown is total price based on community-supplied monthly required fees. Excludes user-selected optional fees and variable or usage-based fees and required charges due at or prior to move-in or at move-out. View Fees and Policies for details. Price, availability, fees, and any applicable rent special are subject to change without notice. * Square footage definitions vary. Displayed square footage is approximate.

Fees and Policies

The fees listed below are community-provided and may exclude utilities or add-ons. All payments are made directly to the property and are non-refundable unless otherwise specified.

  • Fee Not Specified

Requirements

  • Fee Not Specified

Requirements

Convenient For

  • Undergraduates
  • Graduate Students
  • Faculty/Staff

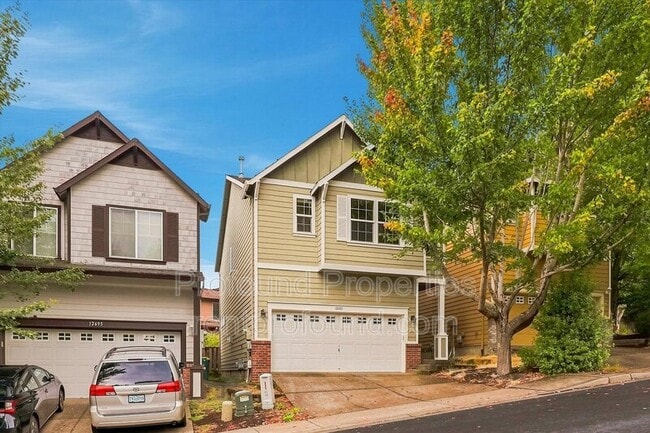
12685 SW 158th Terrace

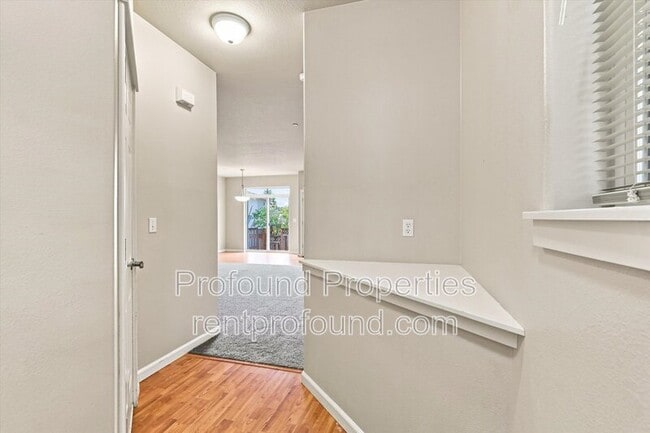
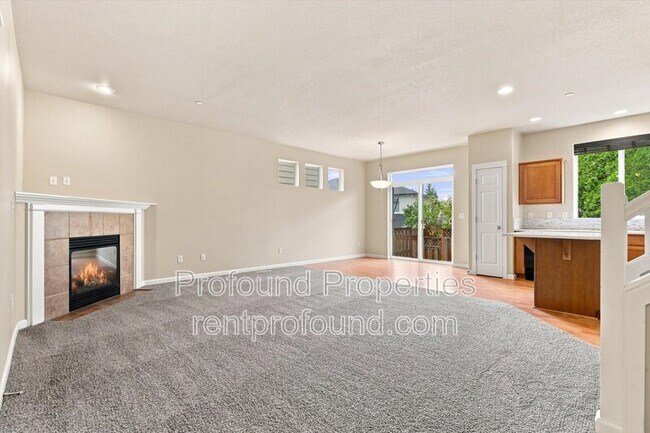
This bright and spacious 3-bedroom, 2.5-bath home offers approximately 1,753 square feet with an open great-room floor plan and plenty of functional living space. The main level features a generous living area with a cozy gas fireplace, an open... kitchen with island, and easy access to the private, low-maintenance fenced backyard and patio. Upstairs, you'll find three nicely sized bedrooms, including a spacious primary suite with vaulted ceilings and a walk-in closet, plus a versatile loft area perfect for a home office, reading nook, or additional sitting space. Brand-new carpet throughout the bedrooms, closets, and stairs, an upstairs laundry area, Central AC, and an attached two-car garage complete the home.

Located in one of southwest Beaverton's most convenient neighborhoods, the home is approximately half a mile from Progress Ridge TownSquare, offering grocery shopping, restaurants, coffee, a movie theater, and entertainment all close to home. Just across from the shopping center, Barrows Park provides playgrounds, picnic areas, green space, and access to the Westside Regional Trail for walking, running, and biking. With everyday shopping, dining, recreation, and entertainment concentrated nearby, this location makes it easy to enjoy much of what the Progress Ridge area has to offer.

Pet-friendly: Max 2 pets with additional deposit of $500 for the 1st, $250 for the second. Pet Rent is $80 per pet.

Resident is responsible for all utilities and landscaping.

FREE Resident Benefits Package included in rent! Our complimentary RBP is designed to enhance your living experience with valuable features like access to the online Resident Center for rent payments, maintenance requests, and important documents. It also includes credit reporting to help build your score, $1M Identity Protection for peace of mind, and free HVAC filter delivery to your door. You'll enjoy access to our top-tier resident rewards program, a utility concierge service to streamline utility setup, a vetted vendor network for trusted service providers, and one-time late fee forgiveness for added flexibility. We're committed to providing a seamless, rewarding rental experience for every resident.

Visit for more information, review rental criteria, and apply.

Approved applicants are expected to begin their lease within 14 days of approval or the property's ready date, whichever is later.

All information is deemed reliable but not guaranteed. Prospective residents are encouraged to verify all amenities, square footage, school information, and property details independently prior to application.

Contact

Protect yourself from fraud. Do not send money to anyone you don't know.

Amenities

Unit Features

  • Dishwasher
  • Fireplace
  • Patio, Balcony, Porch or Deck

Shopping Centers

The Village on Scholls Ferry Walk: 10 min Distance: 0.5 mi
Shoppes At Progress Ridge Walk: 11 min Distance: 0.6 mi
Progress Ridge TownSquare Walk: 14 min Distance: 0.8 mi

Transit / Subway

Hall/Nimbus Wes Station Drive: 9 min Distance: 4.1 mi
Tigard Tc Wes Station Drive: 11 min Distance: 4.3 mi
Millikan Way Drive: 12 min Distance: 5.8 mi
Beaverton Creek Drive: 13 min Distance: 6.1 mi
Beaverton Central Drive: 14 min Distance: 6.3 mi
Beaverton Tc Wes Station Drive: 13 min Distance: 6.4 mi
Beaverton Transit Center (Blue, Red Lines) Drive: 14 min Distance: 6.5 mi
Merlo Road/Sw 158Th Avenue Drive: 15 min Distance: 7.2 mi
Tualatin Wes Station Drive: 17 min Distance: 8.3 mi

Airports

Portland International Drive: 42 min Distance: 25.2 mi

Colleges and Universities Nearby

Portland C.C., Sylvania Campus Drive: 17 min Distance: 7.6 mi

Parks and Recreation

Cooper Mountain Nature Park Walk: 66 min Distance: 3.5 mi
Jenkins Estate Drive: 11 min Distance: 5.3 mi
Tualatin Hills Nature Park Drive: 12 min Distance: 6.1 mi
Tualatin Hills Nature Center Drive: 13 min Distance: 6.1 mi
Tualatin River National Wildlife Refuge Drive: 14 min Distance: 6.8 mi

Schools

Conestoga Middle School
Grades 6-8
Public
5
Out of 10
Scholls Heights Elementary School
Grades K-5
Public
10
Out of 10
Mountainside High School
Grades 9-12
Public
8
Out of 10
Art Rutkin Elementary School
Grades PK-5
Public
10
Out of 10

Ratings

Walkability

Fairly friendly

Walkability

40/ 100

Bikeability

Fairly friendly

Bikeability

40/ 100

Scores provided by Local Logic

Sound

Active

Sound

78/ 100

TrafficBusy
AirportCalm
BusinessCalm

Data provided by HowLoud®

Protect yourself from scams.  Learn More