* Price shown is total price based on community-supplied monthly required fees. Excludes user-selected optional fees and variable or usage-based fees and required charges due at or prior to move-in or at move-out. View Fees and Policies for details. Price, availability, fees, and any applicable rent special are subject to change without notice. * Square footage definitions vary. Displayed square footage is approximate.
Fees and Policies
The fees listed below are community-provided and may exclude utilities or add-ons. All payments are made directly to the property and are non-refundable unless otherwise specified.
One-Time Basics
Due at Move-In
Security Deposit - Refundable
$2,345
Dogs
Dogs Allowed
Cats
Cats Allowed
Convenient For
Undergraduates
Graduate Students
Faculty/Staff
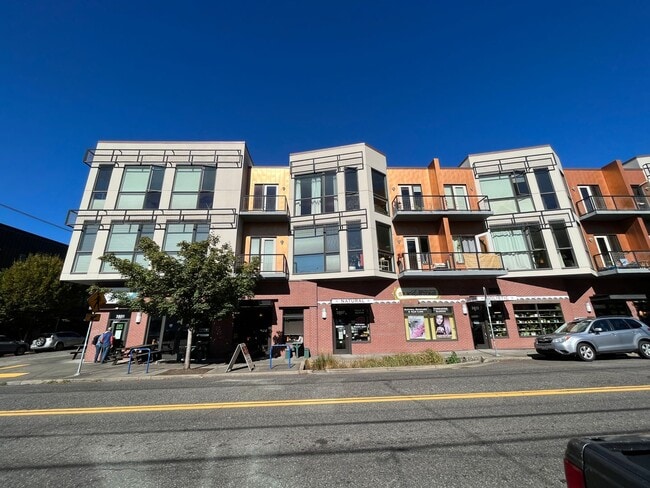
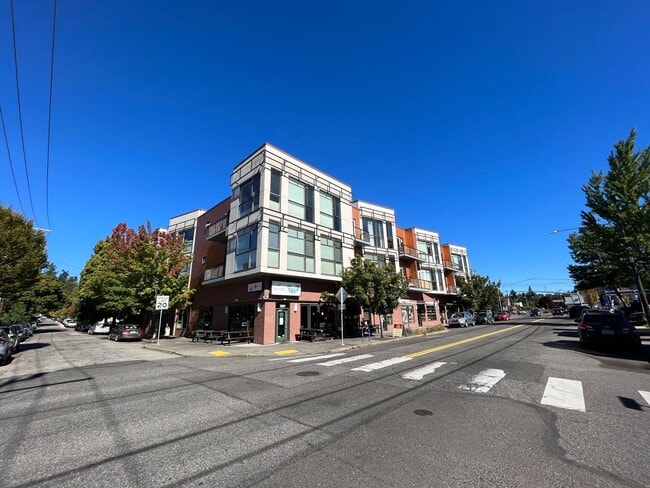
2 Bed + 2 Bath Condo in the Belmont District Portland ~ Secured Garage Parking, Washer & Dryer in...
Your condo has luxurious features throughout with your great room wall of windows providing ample natural lighting. Your entryway is spacious enough for a seating bench and storage shelf.
Your kitchen has a modern copper metallic tile backsplash,... granite countertops, ample cabinet space, and Stainless Steel Appliances which include a Refrigerator, Dishwasher, Stove/Oven, and Microwave. Your open-concept floorplan consists of your kitchen, dining, and living area.
Your bedrooms both have ensuite bathrooms which have heated travertine floors. Your primary bedroom and bathroom have a double sink vanity with granite countertops and modern sinks. You also have a separate room with your toilet and shower/tub combination. Your other bedroom and ensuite bathroom have a walk-in shower and a single modern sink with no vanity. This bathroom also has hallway access for guests.
Your condo comes with a single secured garage parking spot and additional storage. Your home also has a patio area and doorway access from your great room to your green living roof facing North with serene views.
This location is in the Sunnyside neighborhood in Portland. Nearby parks include Sunnyside School Park, Laurelhurst City Park and Sewallcrest City Park. Enjoy the wide range of activities, food and shopping with great selections such as Crema Coffee, Ken's Artisan Pizza, Por Que No, New Seasons Market and more being minute's away!
***Open Application Period Begins: 07/22/2026***
Call or Text Our Leasing Agent to schedule a showing! English Speaking Spanish Speaking
Visit our website to apply and view other homes we have available!
Do you need property management services? Maximize your income and cut your costs!
Contact
Protect yourself from fraud. Do not send money to anyone you don't know.