* Price shown is total price based on community-supplied monthly required fees. Excludes user-selected optional fees and variable or usage-based fees and required charges due at or prior to move-in or at move-out. View Fees and Policies for details. Price, availability, fees, and any applicable rent special are subject to change without notice. * Square footage definitions vary. Displayed square footage is approximate.
Fees and Policies
The fees listed below are community-provided and may exclude utilities or add-ons. All payments are made directly to the property and are non-refundable unless otherwise specified.
Fee Not Specified
Requirements
Fee Not Specified
Requirements
Convenient For
Undergraduates
Graduate Students
Faculty/Staff
2105 Hawkins Lane
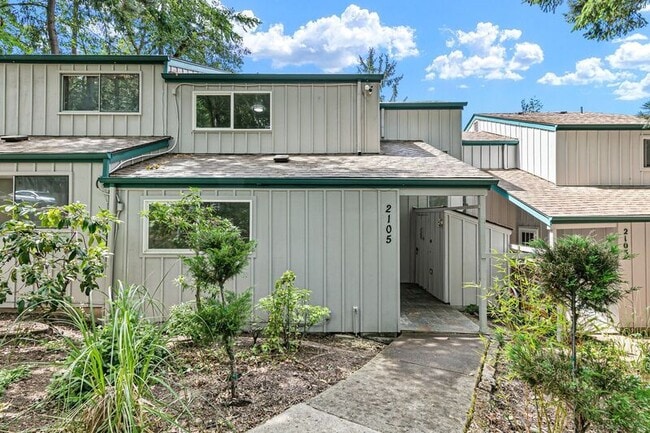
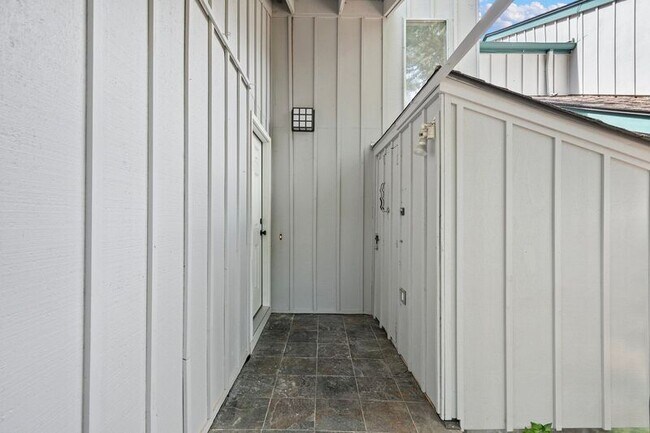
Spacious, light-filled and recently remodeled end-unit condo in a quiet South Eugene location built in 1974. This two-story unit features a full kitchen with brand new refrigerator, electric stove, dishwasher, microwave, and garbage disposal, plus... in-unit washer/dryer. One bedroom and full bathroom downstairs, two bedrooms and a full bath upstairs. Enjoy separate living and dining areas, key-secured mailbox, and a fully fenced private patio. HOA covers water, sewer, and garbage.
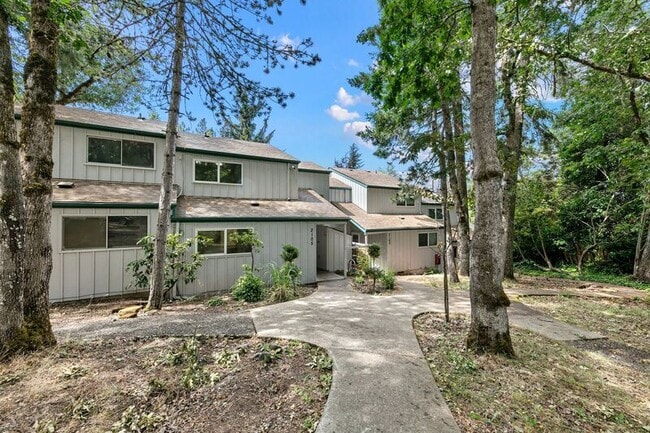
Lots of storage space throughout. The home also includes beautifully landscaped common areas that make it feel like a wooded retreat.
The neighborhood is in SW Hills, with lots of commerce, restaurants and transit just a short walk, bike ride or drive from the home. Close to the main outdoor recreation opportunities in SW Eugene, including Wild Iris Ridge, Willow Creek Preserve and lots of open green space and hiking paths. Blocks from Hawkins Heights, Melvin Miller, Warbling Creek, Skyview City and Videra Park. -------------------------------------------------------------------------------------------- If you have found this property on a 3rd party website, please verify all information directly on the Nest West website. For security and accuracy, we only process applications through our website.
Application Submission: Applications will be accepted starting 7/22/26 at 1 PM. Applications are not considered received until deemed complete. We will inform you via email once your application has been deemed complete. Please request our Rental Overview & Screening Info document for more info about what is required to complete your application. If you need additional time to complete your application because you require language assistance, please let us know at the time you submit your application.
Lease Term: One Year
Pet Policy: Up to 1 pet may allowed, but all pets must be approved by Owner/Agent on a case-by-case basis. There is an additional pet deposit of $500 and pet rent of $25/month for each approved pet.
Utilities: Tenants are responsible for power. Owner/Agent is responsible for water/sewer refuse service.
Laundry: Home includes newer washer and dryer.
Landscaping: HOA is responsible for landscaping.
Smoking: This is a non-smoking/non-vaping home and these activities are not allowed on the property.
We rent on a first-come, first-serve basis to the first approved applicant/applicant group to complete their application process. Applications include credit/background/eviction history screening. The nonrefundable screening fee is $10 per adult applicant.
Applicants are expected to take financial responsibility for the home within 5 days of being approved to rent. We may consider brief, reasonable requests to begin the rental agreement later.
Contact
Protect yourself from fraud. Do not send money to anyone you don't know.