* Price shown is total price based on community-supplied monthly required fees. Excludes user-selected optional fees and variable or usage-based fees and required charges due at or prior to move-in or at move-out. View Fees and Policies for details. Price, availability, fees, and any applicable rent special are subject to change without notice. * Square footage definitions vary. Displayed square footage is approximate.
Fees and Policies
The fees listed below are community-provided and may exclude utilities or add-ons. All payments are made directly to the property and are non-refundable unless otherwise specified.
Fee Not Specified
Requirements
Fee Not Specified
Requirements
Convenient For
Undergraduates
Graduate Students
Faculty/Staff
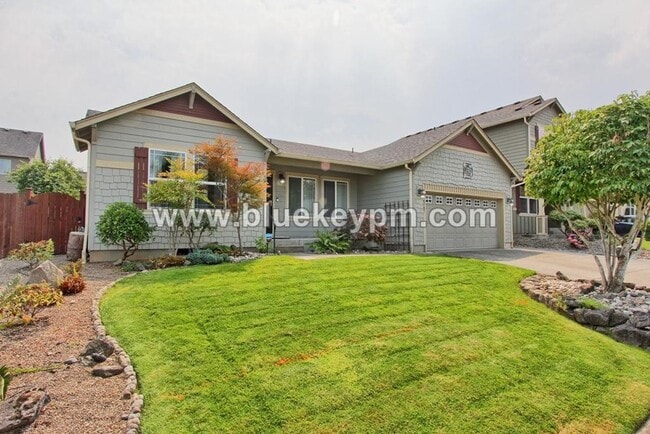
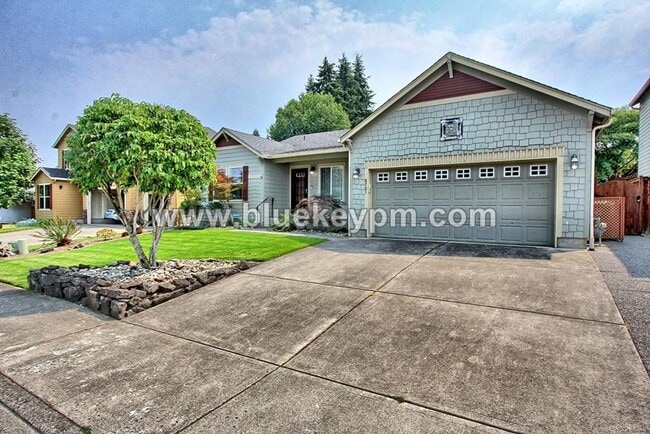
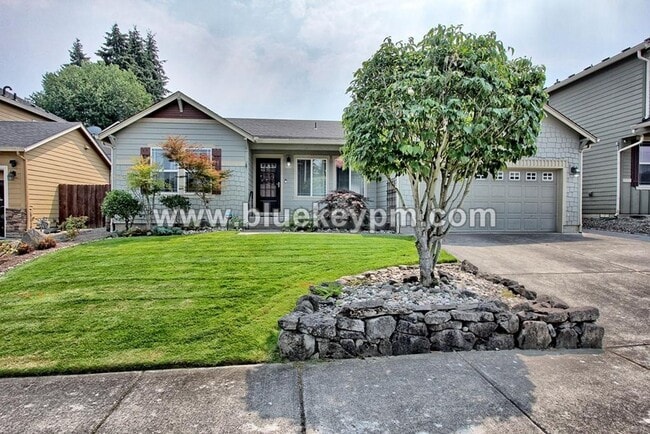
3 Bed, 2 Bath : A GREAT Multi-Generational Home
Lovely, very functional 3 bedrooms, 2 bathrooms ranch home with attached 2 car garage, fenced yard and a large covered deck. All bedrooms are on main floor and this makes a wonderful multi-generational home. This home puts the GREAT in great room... floor plan having vaulted ceilings and spacious living areas for every day or entertaining. A large room at the front of the home would make a great formal living, dining, library or music room... whatever you fancy. It has a very large, vaulted combination room. There you will find the expansive kitchen with an abundance of cabinets, counter space, an eatery bar that seats 6 persons and stainless appliances. Also, a gas fireplace, additional bonus room, a slider door to the deck, patio and landscaped fenced backyard. This is the perfect space for family time or celebrations. A convenience washer and dryer for your use is located in the laundry room off the kitchen. The main bathroom has a tub/shower combo and vanity for storage. All of the bedrooms are spacious with generous closets. The primary suite is sizable with a walk-in closet, dual sink vanity for storage, soaking tub and separate shower. This home is in an HOA. Tenants maintain weeding and raking of leaves. The owner provides pruning and mowing services. 2 Pets are welcome to 70 lbs max weight. $800 additional refundable pet deposits are required for each pet. View our VIDEO tour of this home on our website at
Applications are online at our website Call Blue Key Property Management, Inc. at to schedule a showing Monday-Friday 9 am to 5 pm. $2895 Rent; $2895 Security deposit, $350 non refundable fee, $55 non refundable screening fee per adult age 18 and older. $800 additional refundable deposit per pet if owners allow pets. Renter’s insurance required. For available homes, more information, rental criteria, video tours or online applications visit Blue Key Property Management, Inc. licensed in WA and OR. 8701 NE 66th Street Vancouver, WA 98662
Contact
Protect yourself from fraud. Do not send money to anyone you don't know.