* Price shown is total price based on community-supplied monthly required fees. Excludes user-selected optional fees and variable or usage-based fees and required charges due at or prior to move-in or at move-out. View Fees and Policies for details. Price, availability, fees, and any applicable rent special are subject to change without notice. * Square footage definitions vary. Displayed square footage is approximate.
Convenient For
Undergraduates
Graduate Students
Faculty/Staff
4055 SW McKinley St
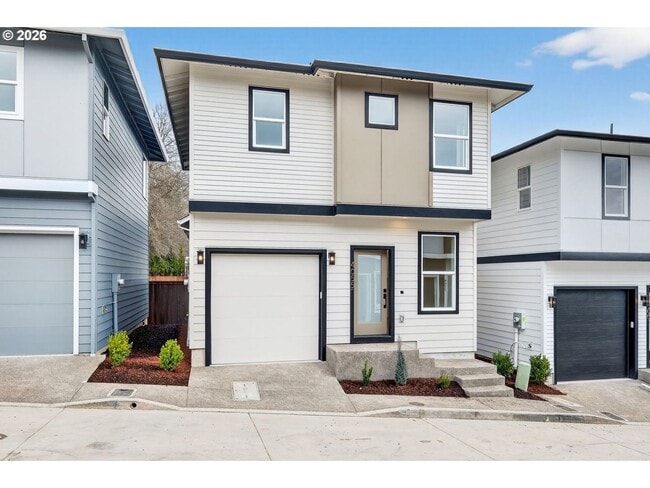
Welcome to this brand-new two-bedroom, two-and-a-half-bathroom home offering 1,004 square feet of thoughtfully designed living space across two levels. Featuring a modern open-concept main floor, attached one-car garage, two spacious bedroom suites,... private deck, washer and dryer hookups, and built-in air conditioning with mini-split systems throughout, this home offers a comfortable combination of modern style and everyday functionality.
The attached one-car garage provides convenient parking and additional storage, with direct access into the home. The main level is dedicated to the home's bright and open living spaces, creating a seamless flow between the kitchen, dining area, and living room.
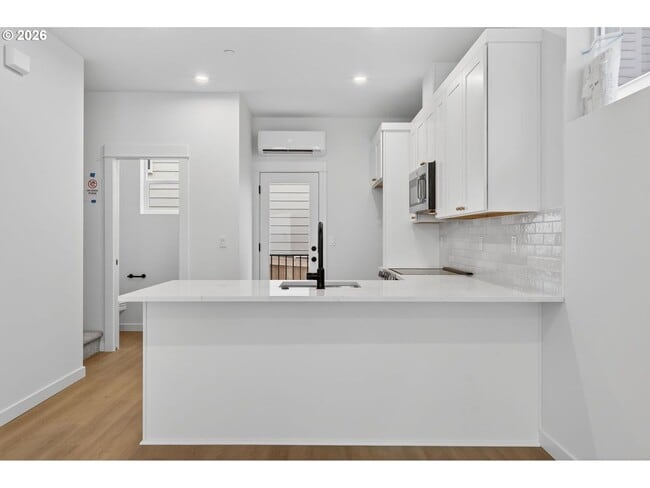
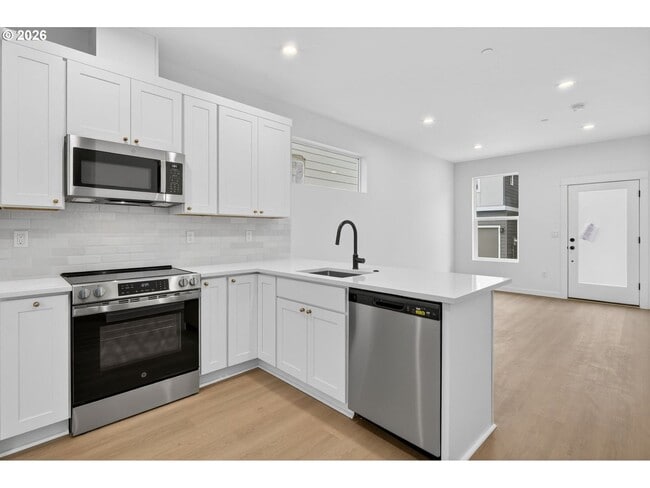
At the end of the main level, the modern kitchen serves as the centerpiece of the home. A long raised bar behind the sink provides space for bar seating, a breakfast or lunch nook, serving, or entertaining guests. The kitchen features a complete suite of brand-new stainless steel appliances, including a refrigerator, electric glass-top range and oven, mounted microwave, single-basin stainless steel sink, and dishwasher. White granite countertops extend throughout the kitchen, providing generous workspace for meal preparation and serving, while the contemporary cabinetry offers convenient storage.
Beyond the kitchen, the dining and living areas flow naturally together in a spacious open layout. The dining area provides room for a full dining setup and features a long, elevated window that brings additional natural light into the space. The remainder of the floor is dedicated to a comfortable living room with plenty of open space for furniture and entertaining. Vinyl wood-style flooring extends throughout the entire level, providing a clean, modern appearance and an easy-to-maintain surface.
A convenient half bathroom is located next to the kitchen and features a classic pedestal sink, providing easy access from the main living areas.
Upstairs, the home features two bedrooms and two full bathrooms with carpeting throughout the level. The spacious primary suite offers bright windows, a sliding-door closet, and a private ensuite bathroom. The ensuite features a double vanity with framed mirrors, a glass-enclosed step-in shower, and an additional walk-in closet with built-in organizers. The generous closet provides excellent storage for clothing, shoes, and everyday essentials.
The second bedroom is also bright, spacious, and carpeted, with a sliding-door closet and multiple windows that bring natural light into the room. A full bathroom positioned between the bedrooms features a single vanity and tub and shower combination, providing convenient access for both the bedroom and living areas.
Washer and dryer hookups are conveniently located upstairs, creating an ideal dedicated laundry area near the bedrooms.
Step outside to enjoy the deck located just behind the kitchen. This private outdoor space provides an inviting extension of the home's living area and a comfortable spot for outdoor seating, morning coffee, or relaxing in the fresh air.
Built with modern living in mind, this home also features air conditioning through mini-split systems throughout the home, allowing for comfortable temperatures across both levels.
With its brand-new construction, modern stainless steel kitchen, white granite countertops, open living and dining areas, two spacious bedrooms, three bathrooms, attached one-car garage, private deck, upstairs laundry hookups, and mini-split air conditioning, this 1,004-square-foot home offers a fresh, stylish, and highly functional living experience.
**Open Application Period (9/3/26)**
Call or Text Our Leasing Agent to schedule a showing!
English Speaking Spanish Speaking
YouTube Link: Coming Soon
Visit our website to apply and view other homes we have available!
Do you need property management services? Maximize your income and cut your costs!
Contact
Protect yourself from fraud. Do not send money to anyone you don't know.