* Price shown is total price based on community-supplied monthly required fees. Excludes user-selected optional fees and variable or usage-based fees and required charges due at or prior to move-in or at move-out. View Fees and Policies for details. Price, availability, fees, and any applicable rent special are subject to change without notice. * Square footage definitions vary. Displayed square footage is approximate.
Fees and Policies
The fees listed below are community-provided and may exclude utilities or add-ons. All payments are made directly to the property and are non-refundable unless otherwise specified.
Fee Not Specified
Requirements
Fee Not Specified
Requirements
Convenient For
Undergraduates
Graduate Students
Faculty/Staff
4922 SE 65th Ave.-
DISCLAIMER: WE DO NOT ADVERTISE OUR LISTINGS ON CRAIGSLIST OR FACEBOOK MARKETPLACE; IF YOU SEE ONE OF OUR LISTINGS ON THOSE SITES PLEASE FLAG IT AS A FALSE AD. COMMUNICATION ABOUT OUR VACANCIES ARE DONE THROUGH SHOWMOJO VIA TEXT OR EMAIL. SHOWMOJO... WILL COMMUNICATE ABOUT OUR VACANCIES AFTER BUSINESS HOURS, ON WEEKENDS AND HOLIDAYS. BUSINESS HOURS ARE MONDAYS FROM 9:30 AM UNTIL 5:00 PM AND TUESDAYS THROUGH THURSDAYS FROM 9:00 AM UNTIL 5:00 PM AND FRIDAYS FROM 9:00 AM UNTIL 1:00 PM (1:00 PM UNTIL 5:00 PM BY APPOINTMENT ONLY).
OPEN APPLICATION PERIOD BEGINS ON MONDAY SEPTEMBER 14TH, 2026. APPLICATIONS WILL BE ACCEPTED AT 11:10 AM.
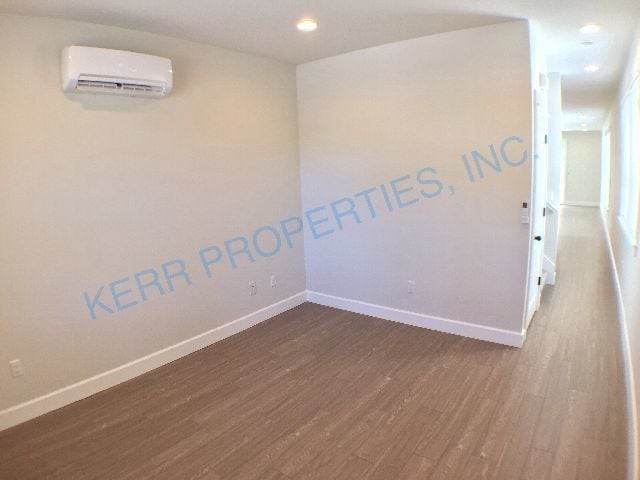
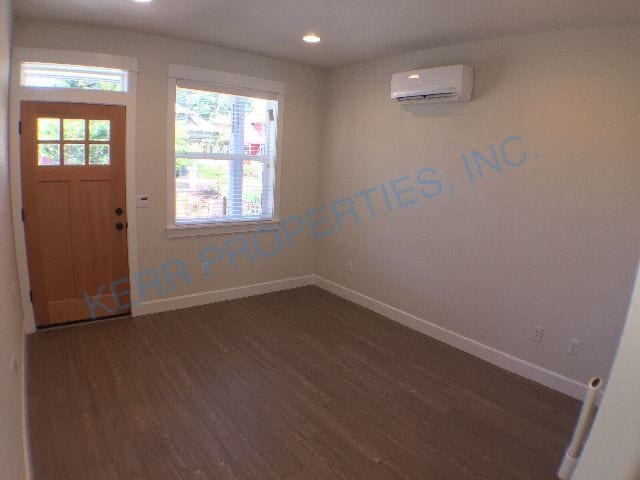
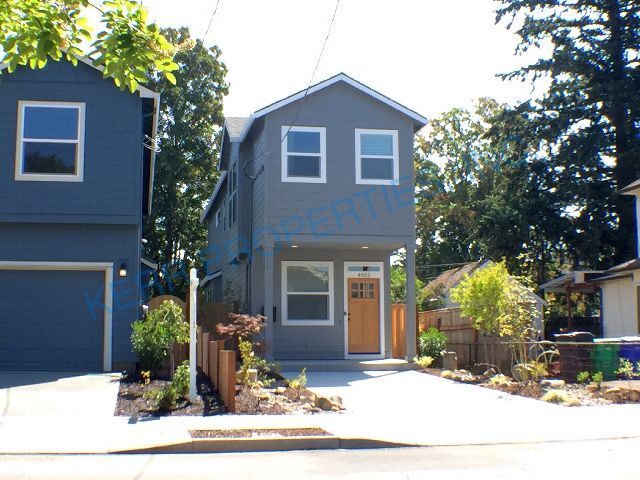
This gorgeous home features vinyl plank flooring in the living room, dining area with breakfast bar and vinyl plank flooring and a cozy kitchen with vinyl plank flooring, quartz counter tops and stainless steel appliances including a side by side fridge with water dispenser and ice maker, glass top range, microhood, dishwasher and disposal. All bedrooms are carpeted and on the upper level with the master suite having a walk-in closet plus both bathrooms have quartz counter tops. There is also a family room with vinyl plank flooring, laundry closet with stacked washer and dryer, wall mounted A/C in multiple rooms on both levels of the house, a patio in the fully fenced yard and off street parking. Electric heat and electric water heater. NO SMOKING ON PREMISES! Pet rent: $70.00 a month per pet. TENANTS WILL BE CHARGED MONTHLY FOR GARBAGE, COST DEPENDS ON THE LEVEL OF SERVICE REQUESTED.
Close to bus line, shopping, eateries, schools and parks.
PET POLICY: Maximum of two pets. Dog and / or cat has to be at least one year old, spayed / neutered and weigh fifty pounds or less.
LEASE TERM: 18 MONTHS
Schools: Arleta Elementary, Kellogg Middle, Franklin High
Renter's Insurance is Required
Walk Score: 89 - Very Walkable Transit Score: 45 - Some Transit Bike Score: 99 - Biker's Paradise
Directions: South of SE Foster Rd.
Dwelling unit does not qualify as a "Type A Unit" (accessible unit) per Oregon structural building code.
NOTE: Application is NOT considered complete until receipt of screening charge per financially responsible person over 18 years of age as well as no missing info on the application. Contact Kerr Properties, Inc. for details. Terms and conditions apply. Applications are processed first come, first serve.
Tenants will automatically be enrolled in the furnace filter delivery program upon move-in for $10.00 a month if applicable unless proper notification is provided to Kerr Properties, Inc. within three business days from application approval.
Information deemed reliable but not guaranteed.
Area Glass Top Range Lvp Microhood Quartz Countertops Side By Side Fridge Water Dispenser
Contact
Protect yourself from fraud. Do not send money to anyone you don't know.