* Price shown is total price based on community-supplied monthly required fees. Excludes user-selected optional fees and variable or usage-based fees and required charges due at or prior to move-in or at move-out. View Fees and Policies for details. Price, availability, fees, and any applicable rent special are subject to change without notice. * Square footage definitions vary. Displayed square footage is approximate.
Fees and Policies
The fees listed below are community-provided and may exclude utilities or add-ons. All payments are made directly to the property and are non-refundable unless otherwise specified.
Fee Not Specified
Requirements
Fee Not Specified
Requirements
Convenient For
Undergraduates
Graduate Students
Faculty/Staff
782 North Cloverleaf Loop
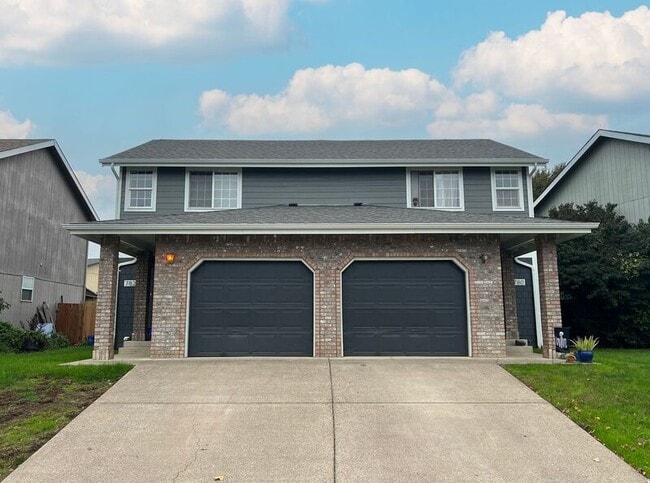
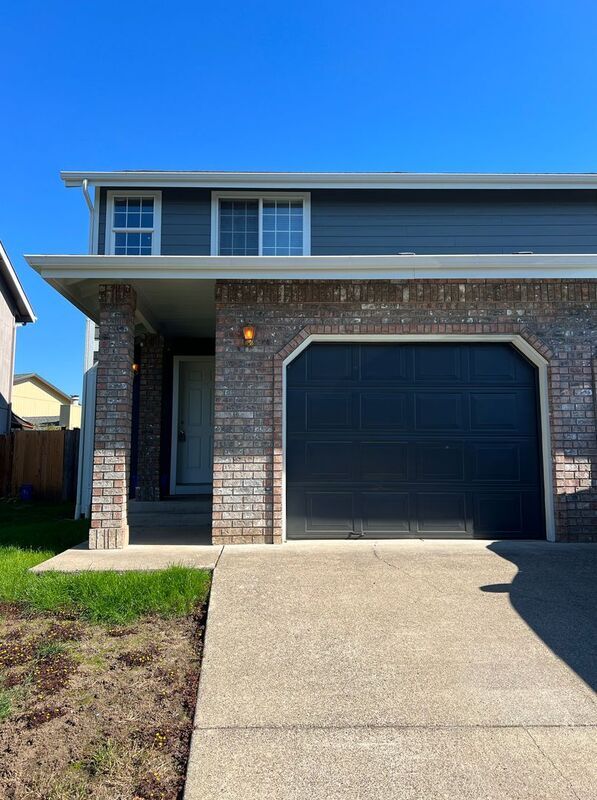
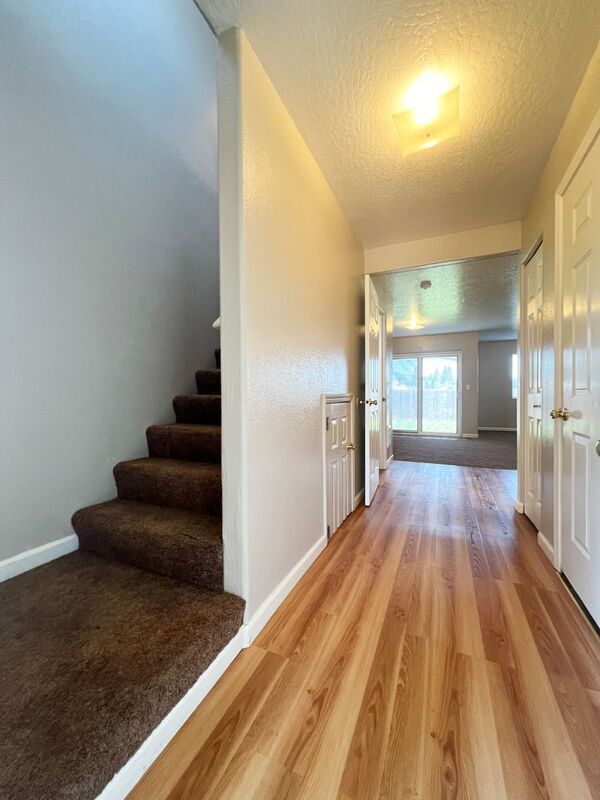
Well-maintained 3 bed/1.5 bath townhome (duplex) in the Riverbend neighborhood available for rent. The home offers an open floorplan on the ground floor with a mix of hardwood and carpet. The kitchen includes a dishwasher and garbage disposal and... there's a dining area connected to the living room.
The living room exits to a large fully-enclosed backyard (pets allowed) with a spectacular view of the next door community farm framed by a backdrop of trees and hills. A brand-new high-powered free standing air-conditioner unit is included for your use to keep the home cool and comfortable. Landscaping provided for front and back yards.
This is a great, extremely central Springfield neighborhood near lots of commerce, employers and transit, but your proximity to and view of the neighboring farm provides a pastural calm and beauty. Attached garage plus additional off-street parking space a bonus.
__________________________________________________ If you have found this property on a 3rd party website, please verify all information directly on the Nest West website. For security and accuracy, we only process applications through our website.
Application Submission: We will begin accepting applications for this property at: 7/6/2026 at 5pm. Applications are not considered received until deemed complete. We will inform you via email once your application has been deemed complete. Please request our Rental Overview & Screening Info document for more info about what is required to complete your application. If you need additional time to complete your application because you require language assistance, please let us know at the time you submit your application.
Pet Policy: One pet (cat or small dog, up to 40 lbs) is allowed. We will consider allowing two pets subject to owner approval on a case-by-case basis. There is an additional security deposit of $500/pet and additional pet rent of $25/month/pet.
Utilities: Tenants must arrange to start utilities in their name on the day the rental agreement begins. Tenants pay for power/water/sewer (SUB, Trash service ( Sanipac) and internet/cable if desired.
Vehicles: Maximum of two vehicles for the home. There is a 1-car garage and carport, so both vehicles can be parked off-street.
Laundry: Home comes with washer and dryer hookups.
Landscaping: Lawn care service is provided 2x/month. Tenant's responsible for watering lawn. Watering timer and sprinkler provided.
Smoking: This is a non-smoking/non-vaping home and these activities are not allowed on the property.
We rent on a first-come, first-serve basis to the first approved applicant/applicant group to complete their application process. Applications include credit/background/eviction history screening. The screening fee is $45 per adult applicant.
Applicants are expected to take financial responsibility for the home within 5 days of being approved to rent.
Contact
Protect yourself from fraud. Do not send money to anyone you don't know.