Data provided by TravelTime

Last Updated:
Floor Plan Models and Units
Number of BedroomsNumber of BathroomsRent RangeSquare FootageName of Floor PlanUnit NumberAvailabilityNewly AddedView More Details
Beds Baths Rent Sq. Ft. Availability
2 Bathrooms
$2,600
1,203 10/7/26
10/7/26 $2,600
1,203Sq. Ft.
* Price shown is total price based on community-supplied monthly required fees. Excludes user-selected optional fees and variable or usage-based fees and required charges due at or prior to move-in or at move-out. View Fees and Policies for details. Price, availability, fees, and any applicable rent special are subject to change without notice. * Square footage definitions vary. Displayed square footage is approximate.

Fees and Policies

The fees listed below are community-provided and may exclude utilities or add-ons. All payments are made directly to the property and are non-refundable unless otherwise specified.

  • Fee Not Specified

Requirements

  • Fee Not Specified

Requirements

Convenient For

  • Undergraduates
  • Graduate Students
  • Faculty/Staff

807 SE 141st Avenue

Ready for showings on 10/07/2026!

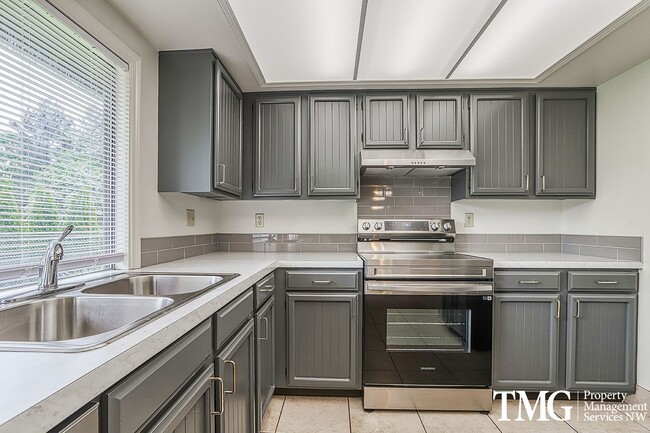
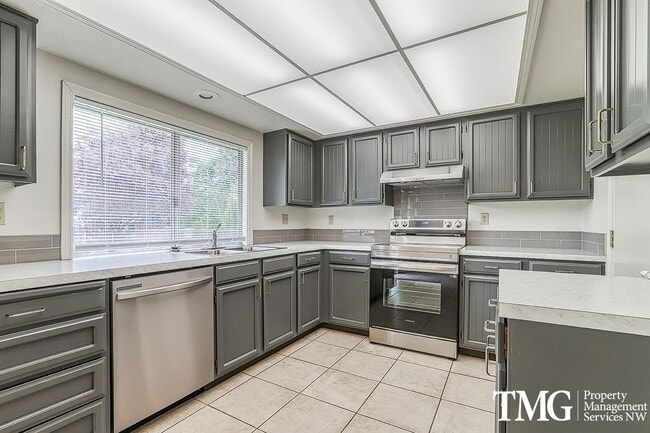
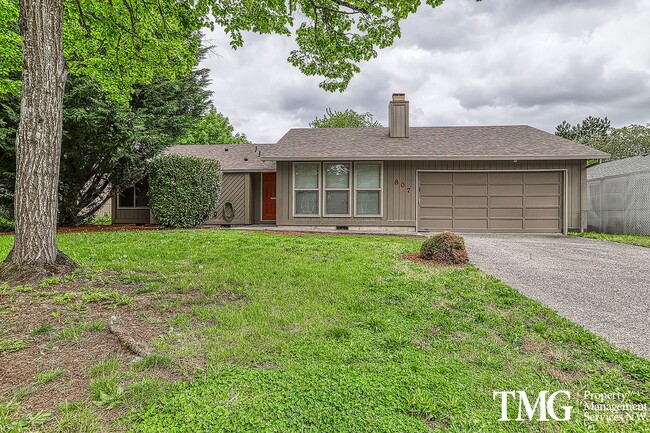
Welcome home to this beautifully renovated home in Vancouver’s desirable Mountain View neighborhood! Conveniently located with easy access to Hwy-14 and I-205, you’ll enjoy quick and convenient travel throughout...
Vancouver and into Portland. You’ll also be close to a variety of local amenities, including WinCo Foods, Chuck’s Produce, Batcave Games, and more.

As you arrive, you’ll be greeted by a welcoming front yard with a mature tree providing plenty of shade. Step inside to discover a fully renovated interior featuring fresh finishes, new carpet, and a spacious formal living room.

The open-concept kitchen flows seamlessly into the generous dining area, creating a comfortable space for everyday living and entertaining. From the dining area, a slider leads directly to the large backyard, offering plenty of room to enjoy the outdoors.

Down the hallway, you’ll find two bedrooms, a full bathroom, and a spacious primary bedroom, providing a comfortable layout with plenty of room to make yourself at home. CA

*THIS HOME IS CURRENTLY OCCUPIED, PLEASE RESPECT THE PRIVACY OF THE TENANT AND DO NOT TRESPASS ONTO THE PROPERTY. Thank you in advance for your cooperation!

Visit to apply today or view additional vacancies!

*Please note: photos may not accurately reflect the layout or finishes for this unit. Actual finishes and/or features may vary. Owner/agent assumes no responsibility for discrepancies between pictures and final product. Please conduct a self-tour to view the property.

Contact

Protect yourself from fraud. Do not send money to anyone you don't know.
Amenities

Unit Features

  • Dishwasher

Unique Features

  • A/C: No
  • Area: Mountain View
  • COV
  • Dining Room: Area
  • Family Room: Yes
  • Fence: Partial
  • Fireplace: Decoration Only
  • Floors: Carpet/Tile/Vinyl
  • Heat: Electric Ceiling
  • Laundry: Hookups Only
  • Lease Term: 12 Months
  • Microwave: No
  • Non-Refundable Pet Fee: $150 Per Pet
  • Non-Refundable Prepaid Cleaning Fee: $505
  • Non-Refundable Processing Fee: $395

Shopping Centers

Cascade Marketplace Walk: 5 min Distance: 0.3 mi
Mill Plain Auto Service Center Walk: 6 min Distance: 0.3 mi
14201 SE Mill Plain Walk: 7 min Distance: 0.4 mi

Military

Portland Airport Air Guard Station Drive: 17 min Distance: 8.8 mi

Transit / Subway

Cascades Drive: 14 min Distance: 7.1 mi
Mt Hood Avenue Drive: 14 min Distance: 7.1 mi
Portland International Airport Drive: 16 min Distance: 8.2 mi
Vancouver Drive: 18 min Distance: 9.2 mi
Gateway/Ne 99Th Transit Center Drive: 17 min Distance: 9.8 mi

Airports

Portland International Drive: 16 min Distance: 8.2 mi

Colleges and Universities Nearby

Clark College, Town Plaza Drive: 11 min Distance: 4.7 mi
Mount Hood C.C., Maywood Park Drive: 15 min Distance: 7.7 mi
Clark College, Vancouver Drive: 17 min Distance: 9.3 mi

Parks and Recreation

Bella Vista Park Walk: 14 min Distance: 0.7 mi
Hearthwood Park Walk: 24 min Distance: 1.2 mi
Biddlewood Park Walk: 26 min Distance: 1.4 mi
LeRoy Haagen Memorial Park Walk: 28 min Distance: 1.5 mi
Columbia Springs Environmental Education Center Walk: 67 min Distance: 3.5 mi

Schools

Crestline Elementary School
Grades PK-5
Public
3
Out of 10
Wyeast Middle School
Grades 6-8
Public
4
Out of 10
Mountain View High School
Grades 9-12
Public
6
Out of 10
Seton Catholic College Preparatory High School
Grades 9-12
Private
NR
Out of 10
Sky View Baptist Academy
Grades K-12
Private
NR
Out of 10
Good Shepherd Montessori Dcc
Grades PK-5
Private
NR
Out of 10

Ratings

Walkability

Moderately friendly

Walkability

60/ 100

Transit

Somewhat friendly

Transit

30/ 100

Bikeability

Fairly friendly

Bikeability

50/ 100

Scores provided by Local Logic

Sound

Active

Sound

79/ 100

TrafficBusy
AirportCalm
BusinessCalm

Data provided by HowLoud®

Protect yourself from scams.  Learn More