Data provided by TravelTime

Last Updated:
Floor Plan Models and Units
Number of BedroomsNumber of BathroomsRent RangeSquare FootageName of Floor PlanUnit NumberAvailabilityNewly AddedView More Details
Beds Baths Rent Sq. Ft. Availability
3 Bathrooms
$2,950
1,791 8/15/26
8/15/26 $2,950
1,791Sq. Ft.
* Price shown is total price based on community-supplied monthly required fees. Excludes user-selected optional fees and variable or usage-based fees and required charges due at or prior to move-in or at move-out. View Fees and Policies for details. Price, availability, fees, and any applicable rent special are subject to change without notice. * Square footage definitions vary. Displayed square footage is approximate.

Fees and Policies

The fees listed below are community-provided and may exclude utilities or add-ons. All payments are made directly to the property and are non-refundable unless otherwise specified.

  • Fee Not Specified

Requirements

  • Fee Not Specified

Requirements

Convenient For

  • Undergraduates
  • Graduate Students
  • Faculty/Staff

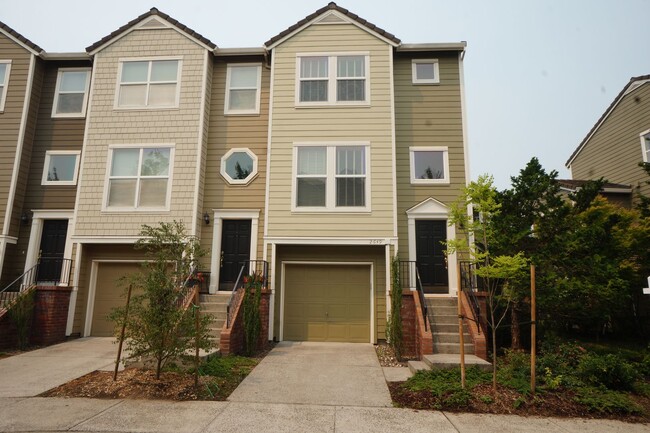
Spectacular NW Portland 3 bedroom Townhouse

Just Listed!
Come see this stunning 1791 sq ft 3-bedroom 3-bathroom Forest Heights end-unit townhouse.
Located in the wonderful Forest Heights neighborhood with its beautiful parks, walking and running trails, and only minutes away from the village...
with restaurants and specialty stores. Only a short distance to Nike, Intel, and Downtown Portland. Schedule a tour today and experience the comfort and convenience this Townhouse has to offer.

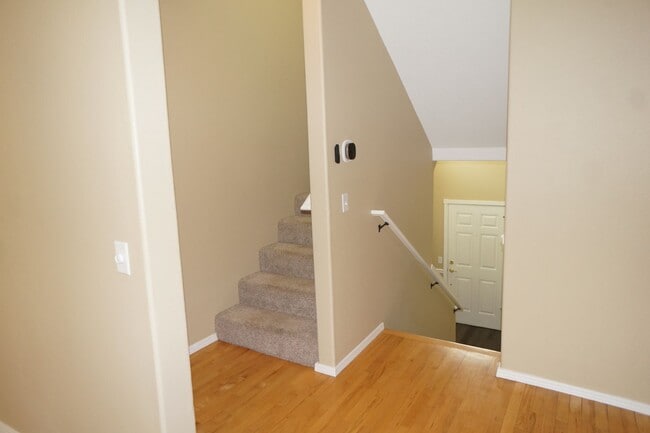
Main level - Enter to a large living room/dining area featuring hardwood floors and a gas fireplace. The updated kitchen has quartz countertops, a full tile backsplash, and stainless steel appliances with a gas range. There is a flex room off the kitchen that would make a wonderful home office, den, or formal dining room. There is also a large wrap-around deck with views to the west and greenspace.

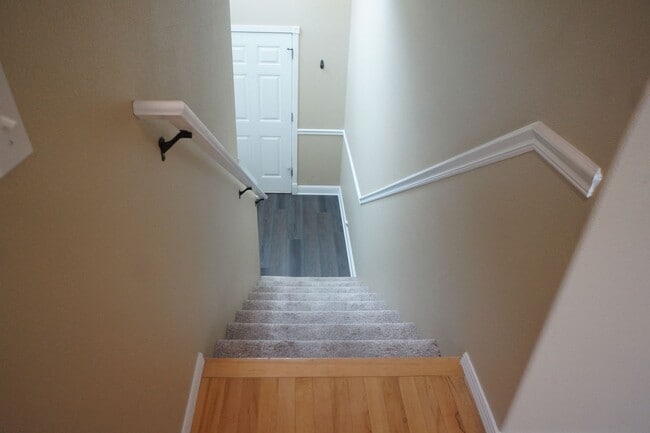
Upstairs - The primary ensuite features vaulted ceilings with a walk-in closet and connecting updated bathroom with a skylight. There is also another bedroom and a second full bathroom with LVP flooring and tile counters, as well as the laundry center, which includes a washer and dryer.

Lower Level - The lower-level ensuite would make a wonderful guest bedroom or flex room. There is access through the sliding glass door to the amazing large patio.

Recent upgrades include remodeled bathrooms, newer carpet, an updated outdoor living space, a newer heat pump with A/C, and a water heater. There is also a spacious tandem garage and additional storage space.

Near Mill Pond Park, neighborhood trails, and great food from Pizzicato, Kozan Ramen, and Spielman's Bagels. Enjoy living in Forest Heights with miles of scenic trails, easy access to Forest Park, and a convenient neighborhood shuttle to downtown Portland via the Sunset Transit Center.

You won't want to miss out on this one!

* One-year lease

* Renters Insurance Required

* Pets - One pet is possible on a case-by-case basis with approved pet screening.

* Water/sewer and garbage service included.

* Schools - Forest Park Elementary, West Sylvan Middle, Lincoln High
Please do your own due diligence as school boundaries change.

* Proof of renters insurance is required prior to tenants taking occupancy.

We ask that you drive by the property first before scheduling an interior showing.

Prior to applying for the property, please contact an Alder Property Management agent for further details.

After an application is approved, the house may be held for up to two weeks before rent starts.

Phone calls are preferred at .

To view screening criteria prior to applying, click here:

To Apply: The property must be viewed, or you must have spoken to an Alder Property Management Agent. Once the application period is open, please email . Please provide the occupants' names, telephone numbers, email addresses, monthly incomes, move-in timelines, and whether there are any pets. All occupants must submit a notification.

The open application period for this property begins on Saturday, 8/8/26, at 4:00 PM, which is 72 hours after the property was listed. The property may be viewed prior to the open application period. Please contact an Alder Property Management agent to schedule an appointment. Phone calls are preferred.

Alder Property Management will begin accepting applications no earlier than the time specified above. Please refrain from applying prior to the Open Application Period. If an application is received prior to the Open Application Period, the City of Portland requires the Landlords to apply an 8-hour penalty to the time an application was received.

This dwelling unit does not qualify as a type A unit (accessible unit) per the Oregon Structural Building Code and ICC A117.1

All rights reserved. Information deemed reliable but not guaranteed.

Contact

Protect yourself from fraud. Do not send money to anyone you don't know.

Amenities

Unit Features

  • Air Conditioning
  • Dishwasher

Unique Features

  • garbage
  • Gas Fireplace
  • Large deck and lower patio
  • Two car garage
  • water/sewer

Shopping Centers

Milltowner I Walk: 45 min Distance: 2.3 mi
Cornell Plaza Walk: 46 min Distance: 2.4 mi
Timberland Town Center Walk: 47 min Distance: 2.4 mi

Transit / Subway

Sunset Transit Center Drive: 10 min Distance: 4.4 mi
Beaverton Central Drive: 13 min Distance: 5.1 mi
Millikan Way Drive: 14 min Distance: 5.2 mi
Washington Park Drive: 14 min Distance: 5.5 mi
Beaverton Tc Wes Station Drive: 13 min Distance: 5.8 mi
Beaverton Transit Center (Blue, Red Lines) Drive: 13 min Distance: 5.9 mi
Portland Drive: 18 min Distance: 6.7 mi
Hall/Nimbus Wes Station Drive: 15 min Distance: 7.7 mi

Airports

Portland International Drive: 35 min Distance: 16.9 mi

Colleges and Universities Nearby

Portland C.C., Rock Creek Drive: 15 min Distance: 6.2 mi
Pacific Northwest Coll. Of Art Drive: 17 min Distance: 6.7 mi
Oregon Health & Sci., West Drive: 17 min Distance: 8.0 mi
University of Portland Drive: 24 min Distance: 9.0 mi

Parks and Recreation

Audubon Society of Portland Nature Sanctuary Walk: 62 min Distance: 3.2 mi
Wildlife Care Center Walk: 63 min Distance: 3.3 mi
Willamette Stone State Heritage Site Walk: 64 min Distance: 3.3 mi
Ten Mile Creek Sanctuary Walk: 69 min Distance: 3.6 mi
Forest Park Drive: 16 min Distance: 6.5 mi

Schools

Forest Park Elementary School
Grades K-5
Public
9
Out of 10
West Sylvan Middle School
Grades 6-8
Public
5
Out of 10
Lincoln High School
Grades 9-12
Public
8
Out of 10
Bonny Slope Elementary School
Grades PK-5
Public
9
Out of 10
Montessori School Of Beaverton
Grades PK-5
Private
NR
Out of 10
French International School of Oregon
Grades PK-8
Private
NR
Out of 10
Catlin Gabel School
Grades PK-12
Private
NR
Out of 10

Ratings

Walkability

Somewhat friendly

Walkability

30/ 100

Bikeability

Fairly friendly

Bikeability

40/ 100

Scores provided by Local Logic

Sound

Active

Sound

73/ 100

TrafficBusy
AirportCalm
BusinessCalm

Data provided by HowLoud®

Protect yourself from scams.  Learn More