
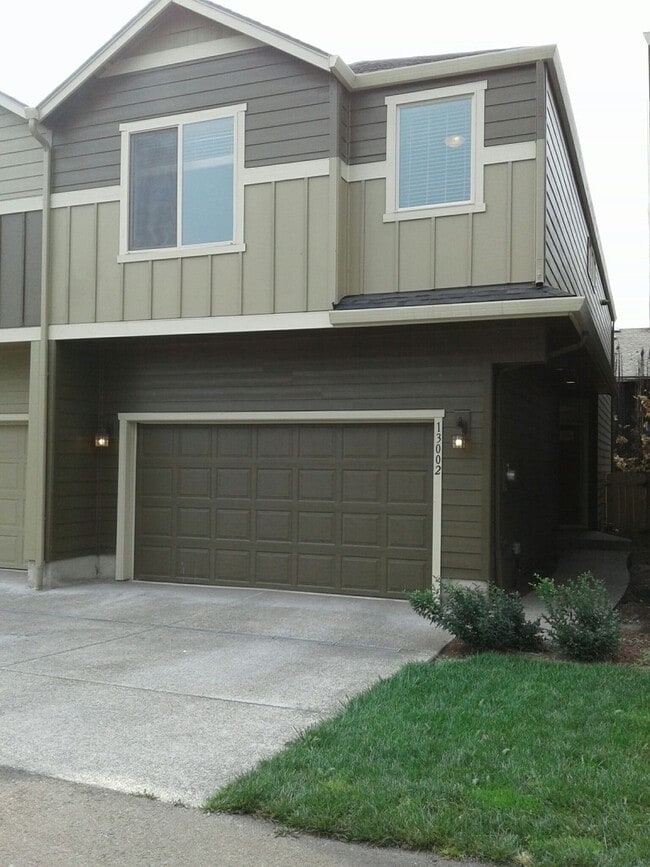
13002 NE 26th St, Vancouver, WA 98684
13002 NE 26th St, Vancouver, WA 98684
Map -
Url: http://offcampushousing.uoregon.edu/housing/property/three-bedrooms-plus-loft-centrally-located/bfhsgg9
Phone Number: (360) 892-4000
Data provided by TravelTime
| Number of Bedrooms | Number of Bathrooms | Rent Range | Square Footage | Name of Floor Plan | Unit Number | Availability | Newly Added | View More Details |
|---|
Fees and Policies
The fees listed below are community-provided and may exclude utilities or add-ons. All payments are made directly to the property and are non-refundable unless otherwise specified.
Cats Allowed
- Fee Not Specified
Dogs Allowed
- Fee Not Specified
Convenient For
- Undergraduates
- Graduate Students
- Faculty/Staff
Amenities
Unit Features
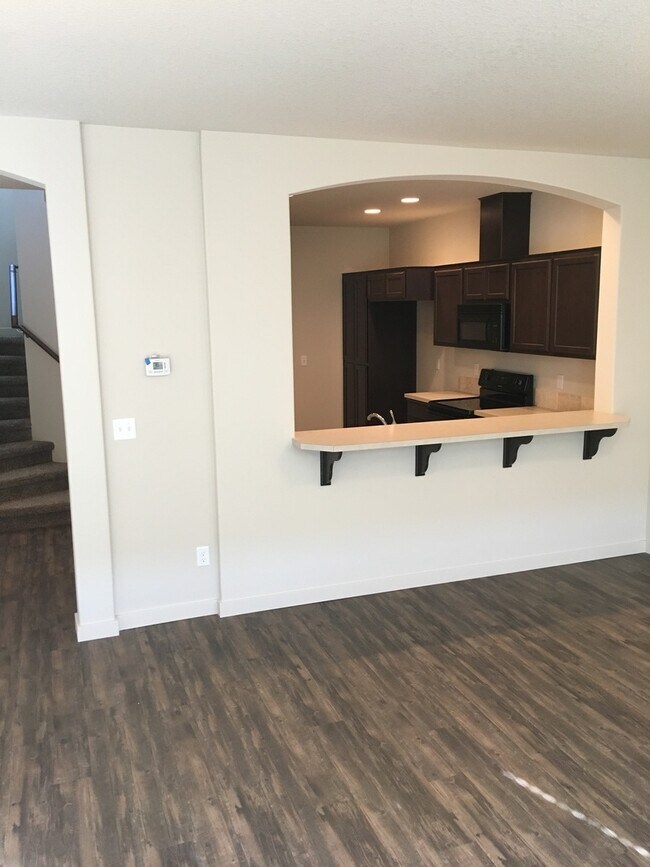
- Dishwasher
- Microwave
Unique Features
- Area: East Vancouver
- Bonus Room: Loft
- COV
- Dining Room: Area
- Fence: Full
- Floors: Carpet & Tile & Hardwood
- Garage Opener: 1
- Heat: Electric Forced Air
- Lease Term: 12 Months
- Non Refundable Admin Fee: $395
- Non Refundable Pre Paid Cleaning Fee: $664
- Non Smoking
- Parking: Double Garage
- Pet Deposit:$500
- Pet Non-Refundable Fee: $150 per pet
- Pet Rent: $35 Monthy Per Pet
- Pets:35 LBs or less OK
- Range/Dishwasher/Microwave
- Renters Insurance Required
- Security Deposit: $2695
- Style: 2-Story
- Tankless Gas Hot Water Heater
- Type: Duplex
- Year Built: 2015
Shopping Centers
| 13898 NE 28th St | Walk: 13 min | Distance: 0.7 mi |
|---|---|---|
| Four Seasons Shopping Ctr | Walk: 25 min | Distance: 1.3 mi |
| Winco Foods Shopping Center | Walk: 34 min | Distance: 1.8 mi |
Military
| Portland Airport Air Guard Station | Drive: 19 min | Distance: 9.8 mi |
|---|
Transit / Subway
| Mt Hood Avenue | Drive: 15 min | Distance: 8.0 mi |
|---|---|---|
| Cascades | Drive: 15 min | Distance: 8.1 mi |
| Portland International Airport | Drive: 18 min | Distance: 9.2 mi |
Airports
| Portland International | Drive: 17 min | Distance: 9.2 mi |
|---|
Colleges and Universities Nearby
| Clark College, Town Plaza | Drive: 12 min | Distance: 5.0 mi |
|---|---|---|
| Clark College, Vancouver | Drive: 17 min | Distance: 8.1 mi |
| Mount Hood C.C., Maywood Park | Drive: 16 min | Distance: 8.6 mi |
Parks and Recreation
| Diamond Park | Walk: 23 min | Distance: 1.2 mi |
|---|---|---|
| LeRoy Haagen Memorial Park | Walk: 32 min | Distance: 1.7 mi |
| Hearthwood Park | Walk: 33 min | Distance: 1.7 mi |
| Oakbrook Park | Walk: 42 min | Distance: 2.2 mi |
| Kevanna Park | Walk: 47 min | Distance: 2.4 mi |
Schools
Seton Catholic College Preparatory High School
Grades 9-12
Private
NR
Out of 10
Cascadia School
Grades K-8
Private
NR
Out of 10
Good Shepherd Montessori Dcc
Grades PK-5
Private
NR
Out of 10



