* Price shown is total price based on community-supplied monthly required fees. Excludes user-selected optional fees and variable or usage-based fees and required charges due at or prior to move-in or at move-out. View Fees and Policies for details. Price, availability, fees, and any applicable rent special are subject to change without notice. * Square footage definitions vary. Displayed square footage is approximate.
Convenient For
Undergraduates
Graduate Students
Faculty/Staff
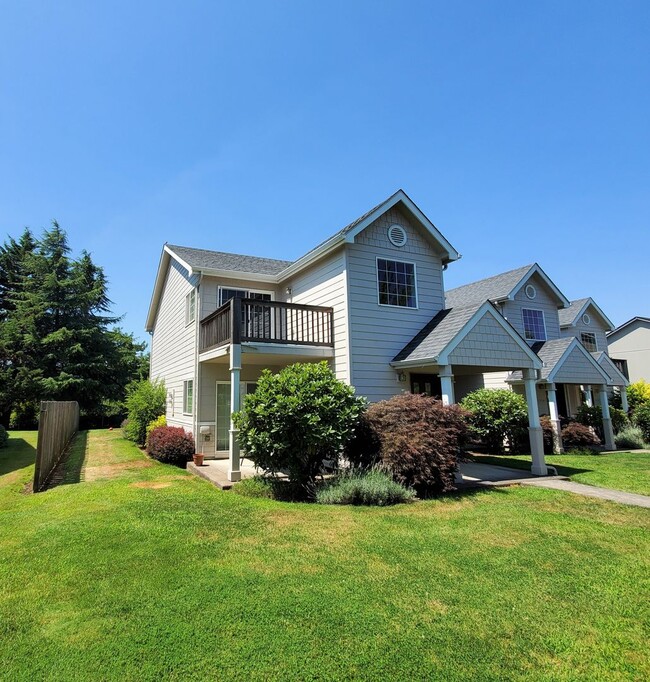
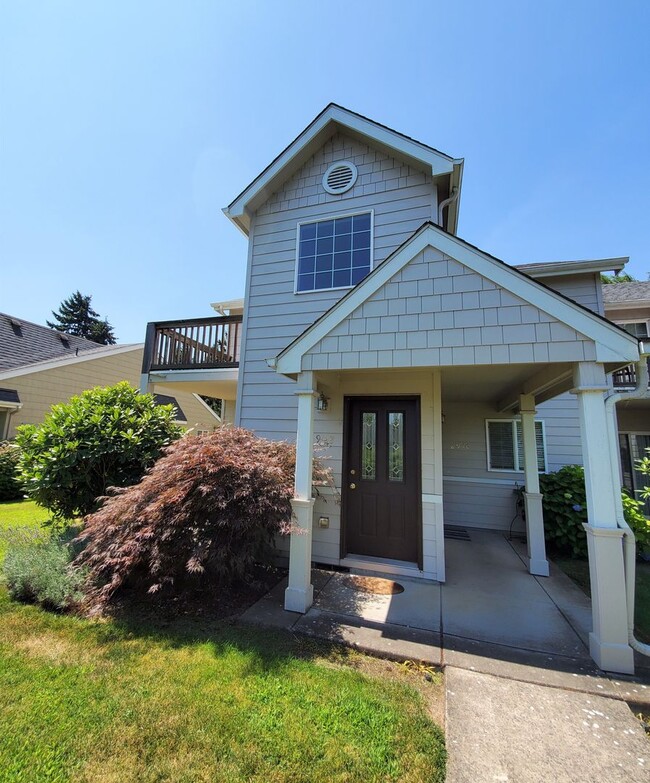
2948 Matt Drive
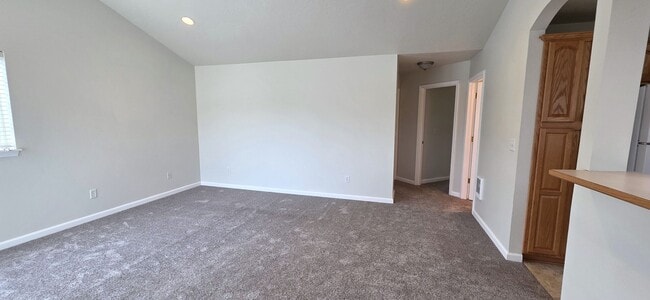
2 bedroom 2 bath condo with ample storage space features an upper deck with views of the grounds, built-in office and desk space, dishwasher, washer/dryer included, open kitchen, and off-street parking. Garbage, recycling, and landscaping provided by... the HOA.
To apply please visit
The open application period for this rental begins 6/16/2026 and closes when the approved applicant places their deposit to hold the unit.
DISCLOSURES Application Fee: $10 per applicant (18 and older) and co-signers. Deposit: Minimum $2,200; up to $3,590 depending on screening results. Applicants have 3 months to pay any additional deposit above the minimum. Lease Term: 9 or 11 months, depending on move-in date and at PM’s discretion. Pet Policy: No pets allowed. Insurance: Renter’s insurance with a minimum of $100,000 liability coverage is required. Exempt: low-income applicants or those with a federal housing subsidy. Smoking Policy: Non-smoking property.
Application Processing: Incomplete applications will not be processed until all required information and applicants have been submitted. Incomplete submissions may delay processing and affect your place in line.
We reserve the right to refuse incomplete applications, or applications submitted from a current tenant who has violated the rental agreement 3 or more times during a 12-month period preceding the date of application.
Possession Requirement: Upon approval, the applicant must take possession of the unit within 48 hours of the approval date or the move-in ready date, whichever is later.
PetScreening: Once your application is approved, you will be directed to complete a PetScreening profile at
Resident Acknowledgment: Upon lease signing, you may be contacted by a complimentary concierge service to assist with setting up utilities, internet, and other moving needs at no cost. By submitting your application, you consent to this contact.
Contact
Protect yourself from fraud. Do not send money to anyone you don't know.