* Price shown is total price based on community-supplied monthly required fees. Excludes user-selected optional fees and variable or usage-based fees and required charges due at or prior to move-in or at move-out. View Fees and Policies for details. Price, availability, fees, and any applicable rent special are subject to change without notice. * Square footage definitions vary. Displayed square footage is approximate.
Convenient For
Undergraduates
Graduate Students
Faculty/Staff
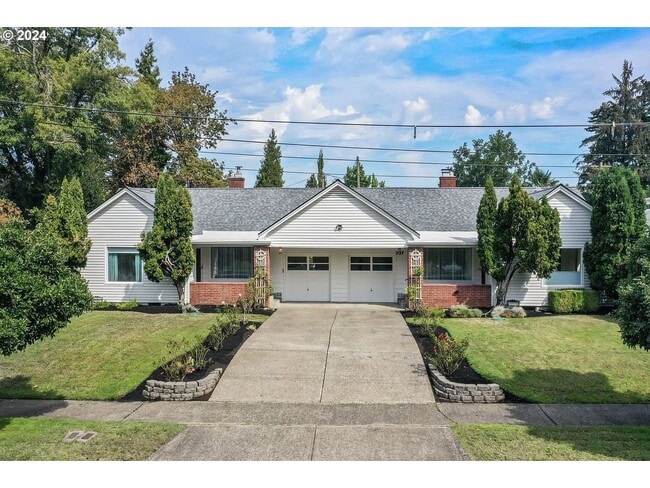
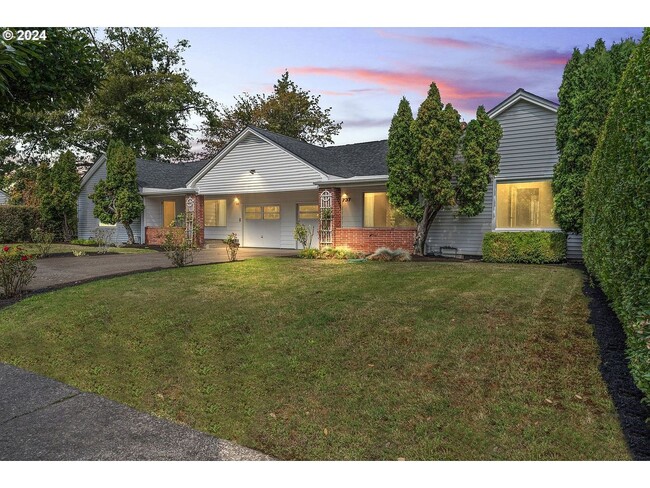
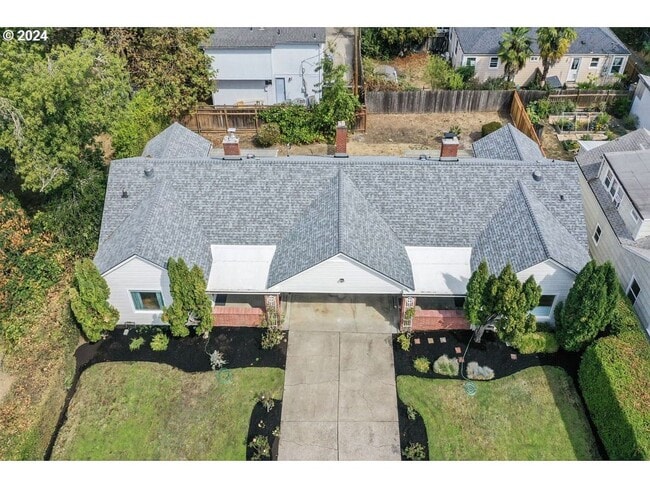
4 Bedroom Duplex Near UO Campus
This charming 4 bedroom, 1 bathroom home has cove ceilings, arched doorways and pecan hardwood flooring. Newly remodeled bathroom and kitchen. Laundry room with utility sink, washer and dryer provided. Ductless heat Pump for year-round climate... control. Shared fenced back yard with yard care provided. Off street parking in the driveway. This lovingly cared for duplex is located super close to UO campus and other S. Eugene conveniences.
Pets: Allowed - 2 Max Cosigners: Accepted Lease Required Utilities: Not included Renters Insurance Required
No Smoking/Vaping Allowed
Please read our Application Criteria before applying. The Application Criteria is available through the Applicants Tab of our website or in person at our office.
Applications are reviewed & processed in the order they are received. Only complete applications will be processed.. This includes all parties in grouped applications. Materially incomplete applications will not be processed.
? $55 Non-Refundable Application Screening Fee due & payable at time of move in for properties located outside of City of Eugene boundary or in another city. ? $10 Non-Refundable Application Screening Fee due & payable at time of move in for properties located within City of Eugene boundary.
Showing Protocols are as follows: Vacant Properties - Showable for completed applicants in order of placement. Occupied Properties - May be shown on a case-by-case basis for complete applicants.
Approved applicants will be offered 48 hours to respond to an offer of tenancy placement before moving on to the next applicant. All properties must be viewed in-person by an applicant or a proxy prior to final approval. The stated Available Date is subject to change.
Eugene City Properties: Individuals may request a 24-hr extension to hold a place in line for meaningful access to the application information. Meaningful access is the ability for a person with limited English language proficiency to use or obtain language assistance or resources to communicate effectively. Requests may be made with complete identifying info by phone at or email to
Start Date and Time of Open Application: 4/2/2026 at 11:40am
Application acceptance will continue until the property is no longer available for rent.The website posting will be unlisted promptly once unavailable. Note: If you have found this property on a 3rd party website, please verify all information directly through Chinook Properties website.
Chinook Properties - 1590 High Street - Eugene, OR 97401 Ph: Fax: Email: Website:
Contact
Protect yourself from fraud. Do not send money to anyone you don't know.